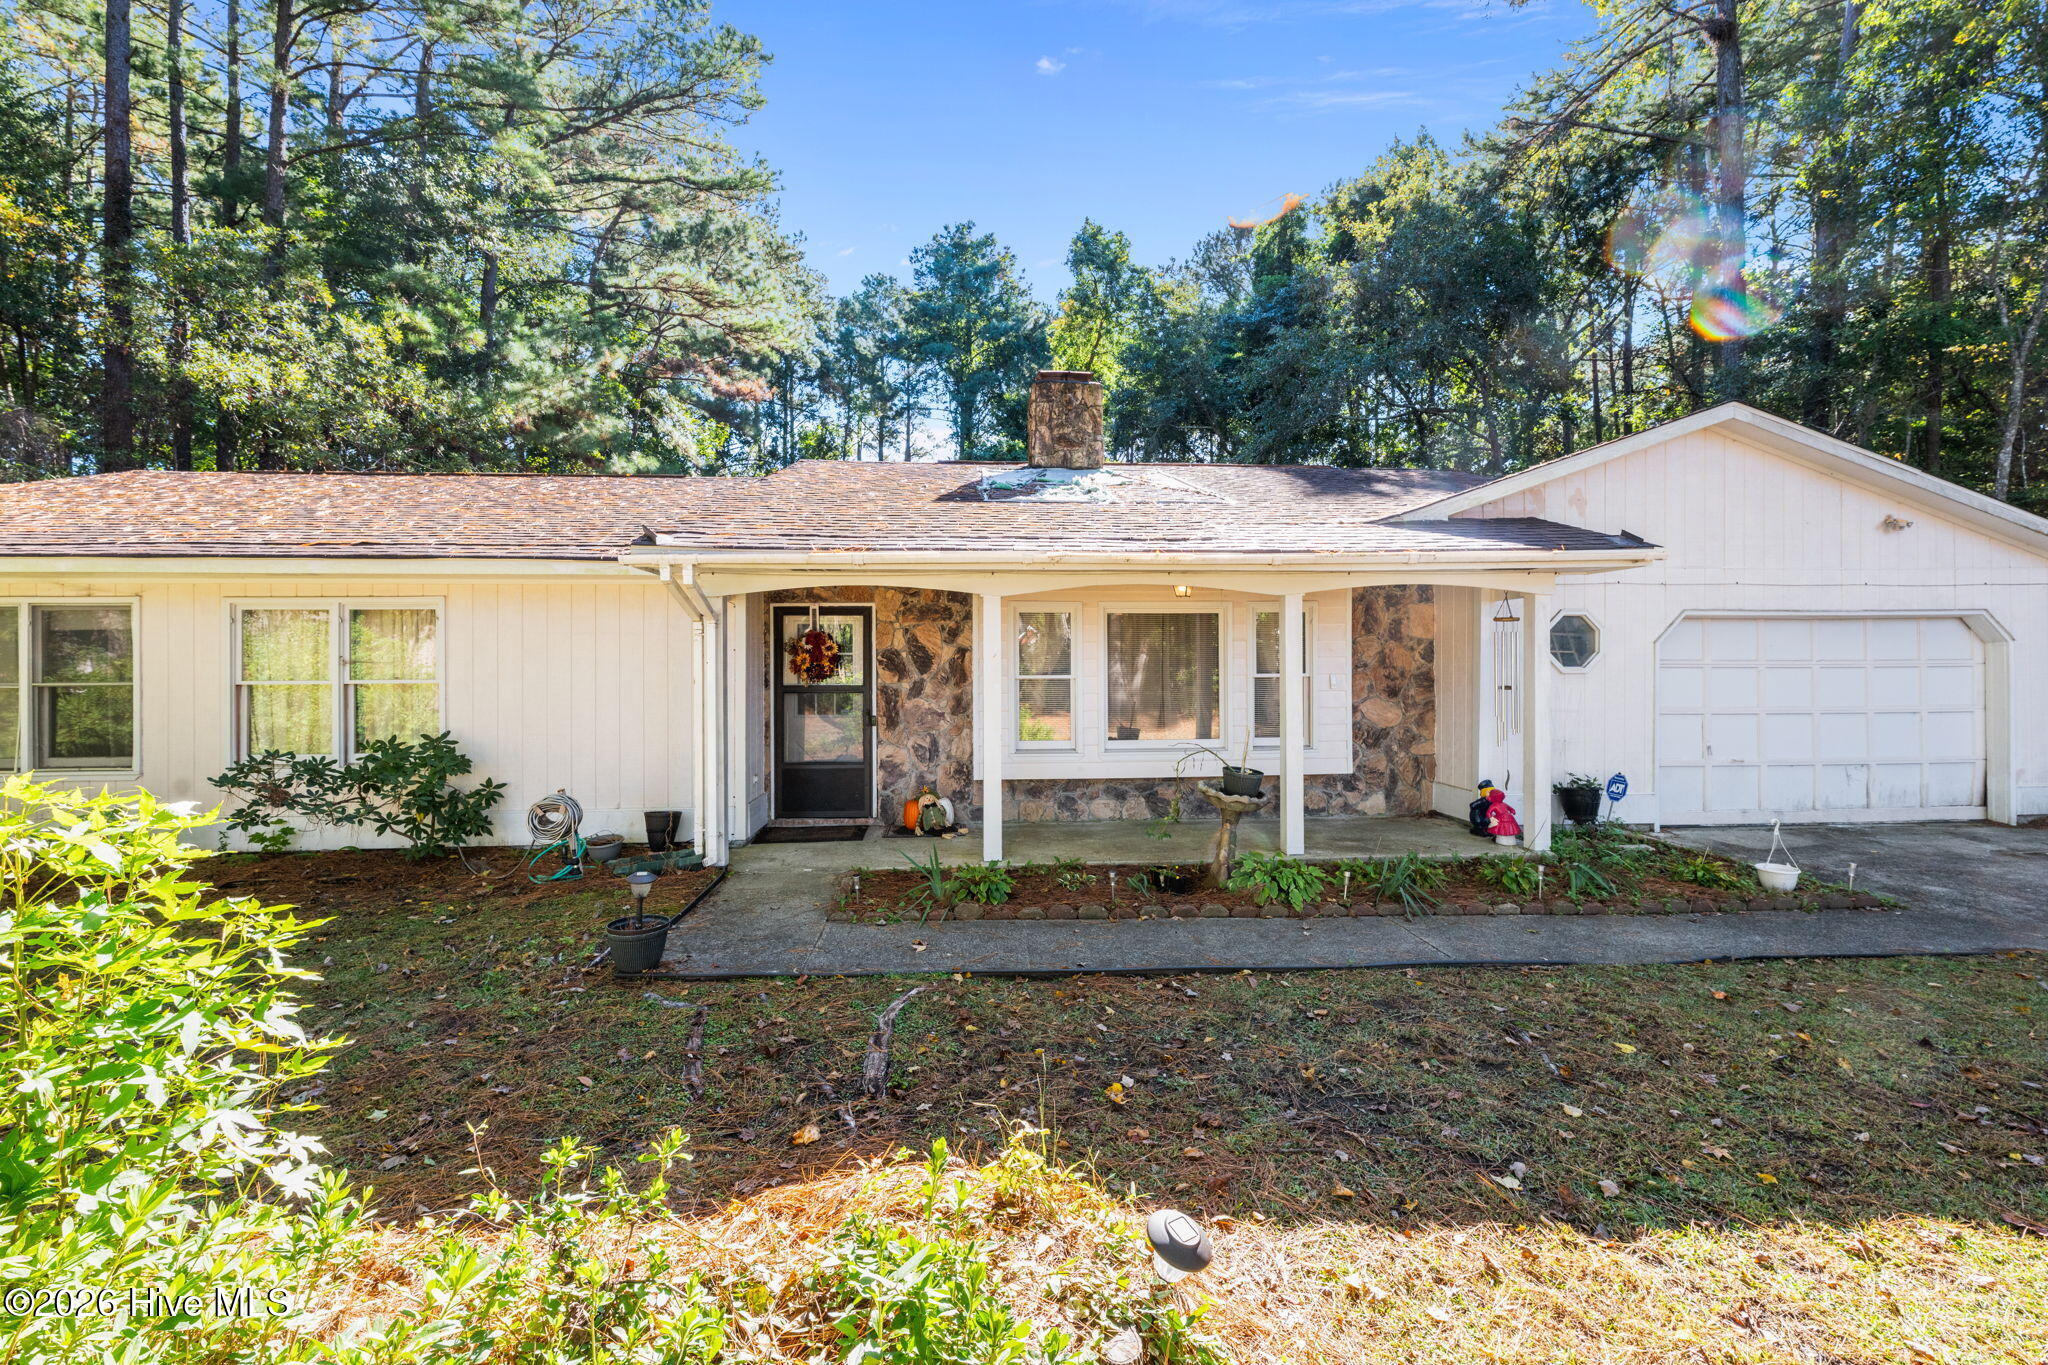
White single-story home with stone accents, covered porch, attached garage, and mature trees.
520 Stately Pines Road
Single-story white house with an attached garage and stone-accented entry among mature pine trees.
Stone-front home with a covered porch, fall wreath, attached garage, and wooded surroundings.
Single-story home with attached garage and covered porch, surrounded by mature trees.
Single-story white house with an attached garage and driveway among mature trees.
Aerial view of a fenced, tree-shaded backyard behind the home.
Aerial view of a house surrounded by trees, with a curved driveway and road nearby.
Aerial view of a house nestled among dense trees, with a curved driveway.
Aerial view of dense woodland beside a road, with water visible on the horizon.
Aerial view of a wooded residential road leading toward the water, with homes and yards along one side.
Aerial view of a house surrounded by dense trees beside a paved road.
Aerial view of homes along a road bordering woodland, with fenced yards and a pool.
Living room with a stone fireplace, built-in shelves, and patterned sofas.
Living room with patterned sofas, a stone fireplace, and a front entry door.
Living room with patterned sofas and a floor-to-ceiling stone fireplace.
Furnished bedroom with an ornate four-poster bed, blue walls, and a ceiling fan.
Bedroom with a carved wooden bed, matching dresser, blue walls, and a large open closet.
Bathroom with a tub-shower, toilet, and wood-front vanity beneath a large mirror.
Bedroom with an open clothes closet, wooden dresser, ceiling fan, and blue window curtains.
Cluttered bedroom with an ornate wooden four-poster bed and boxes covering the carpet.
Bathroom with a long double-sink vanity, large mirror, and frosted-glass shower.
Dining and living room with a stone fireplace, floral tablecloth, and wooden dining chairs.
Enclosed sunroom with exercise equipment, a dining table, and windows overlooking trees.
Enclosed sunroom with a lace-covered table, rocking chair, exercise equipment, and large windows.
Kitchen with dark wood cabinets, laminate counters, and a stainless steel refrigerator.
Living and dining area with a stone fireplace, wooden dining table, and piano.
Dining room with a wooden table, colorful chairs, dark wood trim, and a serving cabinet with appliances.
Kitchen with wood cabinets, a sink beneath a window, and stainless-steel appliances.
Laundry room with a white washer and dryer, cleaning supplies, and an adjoining bathroom vanity.
Bathroom with floral wallpaper, a white toilet, and a wood vanity beside a window.
Laundry room with washer and dryer beneath wood cabinets and an open doorway to an adjacent room.
Rear of a white single-story house with a fenced grassy yard surrounded by mature trees.
Single-story house viewed from the backyard, with mature trees and detached window panels along the rear wall.
Rear of a single-story house surrounded by mature trees, with a broad lawn and chain-link fence.
SEE ALL PHOTOS
White single-story home with stone accents, covered porch, attached garage, and mature trees.
520 Stately Pines Road
Single-story white house with an attached garage and stone-accented entry among mature pine trees.
Stone-front home with a covered porch, fall wreath, attached garage, and wooded surroundings.
Single-story home with attached garage and covered porch, surrounded by mature trees.
Single-story white house with an attached garage and driveway among mature trees.
Aerial view of a fenced, tree-shaded backyard behind the home.
Aerial view of a house surrounded by trees, with a curved driveway and road nearby.
Aerial view of a house nestled among dense trees, with a curved driveway.
Aerial view of dense woodland beside a road, with water visible on the horizon.
Aerial view of a wooded residential road leading toward the water, with homes and yards along one side.
Aerial view of a house surrounded by dense trees beside a paved road.
Aerial view of homes along a road bordering woodland, with fenced yards and a pool.
Living room with a stone fireplace, built-in shelves, and patterned sofas.
Living room with patterned sofas, a stone fireplace, and a front entry door.
Living room with patterned sofas and a floor-to-ceiling stone fireplace.
Furnished bedroom with an ornate four-poster bed, blue walls, and a ceiling fan.
Bedroom with a carved wooden bed, matching dresser, blue walls, and a large open closet.
Bathroom with a tub-shower, toilet, and wood-front vanity beneath a large mirror.
Bedroom with an open clothes closet, wooden dresser, ceiling fan, and blue window curtains.
Cluttered bedroom with an ornate wooden four-poster bed and boxes covering the carpet.
Bathroom with a long double-sink vanity, large mirror, and frosted-glass shower.
Dining and living room with a stone fireplace, floral tablecloth, and wooden dining chairs.
Enclosed sunroom with exercise equipment, a dining table, and windows overlooking trees.
Enclosed sunroom with a lace-covered table, rocking chair, exercise equipment, and large windows.
Kitchen with dark wood cabinets, laminate counters, and a stainless steel refrigerator.
Living and dining area with a stone fireplace, wooden dining table, and piano.
Dining room with a wooden table, colorful chairs, dark wood trim, and a serving cabinet with appliances.
Kitchen with wood cabinets, a sink beneath a window, and stainless-steel appliances.
Laundry room with a white washer and dryer, cleaning supplies, and an adjoining bathroom vanity.
Bathroom with floral wallpaper, a white toilet, and a wood vanity beside a window.
Laundry room with washer and dryer beneath wood cabinets and an open doorway to an adjacent room.
Rear of a white single-story house with a fenced grassy yard surrounded by mature trees.
Single-story house viewed from the backyard, with mature trees and detached window panels along the rear wall.
Rear of a single-story house surrounded by mature trees, with a broad lawn and chain-link fence.
For Sale

520 Stately Pines Road

520 Stately Pines Road, New Bern, NC 28560

$299,000
Nestled on a private 1.2-acre wooded lot, 520 Stately Pines Road offers the perfect canvas for your dream home or next investment project. This spacious 3-bedroom, 3-bathroom ranch features a functional layout with incredible potential for those ready to add a little TLC and personal style.
Whether you are a first-time homebuyer looking to build sweat equity or an investor searching for a solid opportunity in New Bern, this property delivers the space and privacy you've been seeking. Nestled on a private 1.2-acre wooded lot, 520 Stately Pines Road offers the perfect canvas for your dream home or next investment project. This spacious 3-bedroom, 3-bathroom ranch features a functional layout with incredible potential for those ready to add a little TLC and personal style.
Whether you are a first-time homebuyer looking to build sweat equity or an investor searching for a solid opportunity in New Bern, this property delivers the space and privacy you've been seeking. 15 minutes to Cherry Point Air Station and 17 minutes to downtown New Bern.

3
beds

3
baths

1,812 Sq.Ft. LIVING AREA

1.2 Acres lot

Jarvis Cox wearing glasses, a dark blazer, and light blue shirt.

Jarvis Cox

Features & Amenities

Interior

  • total bedrooms3
  • Total bathrooms3
  • full bathrooms2
  • half bathroom1
  • Flooring Carpet, Vinyl
  • APPLIANCES Gas Cooktop, Dishwasher, Electric Range
  • other interior Features None

Area & Lot

  • Status For Sale
  • Living Area1,812 Sq.Ft.
  • Total Area1,812 Sq.Ft.
  • Lot Area1.2 Acres
  • MLS® ID100570027
  • TypeResidential
  • YEAR BUILT1984
  • NeighborhoodNew Bern
  • View DescriptionNone
  • Elementary SchoolW. Jesse Gurganus
  • Middle SchoolTucker Creek
  • High SchoolHavelock

Exterior

  • STORIES1
  • Garage Space2.0
  • water SourceCommunity Water
  • utilitiesWater Available, Private
  • roofComposition
  • lot featuresWooded
  • parkingGarage
  • HEAT TYPEPropane, Heat Pump, Fireplace(s), Electric
  • AIR CONDITIONINGCentral Air, Heat Pump
  • sewerPrivate Sewer, Septic Tank
  • SubstructureSlab
  • HOA AmenitiesNone

Financial

  • Sales Price$299,000
  • Real Estate Tax $924/yr
  • Zoning RESIDENTIAL
View Virtual Tour
image

Schedule a Showing

I would love to show you this beautiful property. Please select your date and time below. I will be in touch shortly to confirm your appointment.

Schedule a Showing

I would love to show you this beautiful property. Please select your date and time below. I will be in touch shortly to confirm your appointment.

Thank you for your interest in 520 Stately Pines Road, New Bern, NC 28560. We are reviewing your request and will be in touch shortly!

Mortgage Calculator

Estimate your monthly mortgage payment, including the principal and interest, property taxes, and HOA. Adjust the values to generate a more accurate rate.

All estimates are provided for informational purposes only. Actual amounts may vary.
$0,000 Your Payment 20 15 65
$0,000 Your Payment

New Bern

Explore

Guidance You Can Trust

I work closely with clients to understand their goals, explain the process clearly, and guide each decision with care and experience.

Follow Me on Instagram